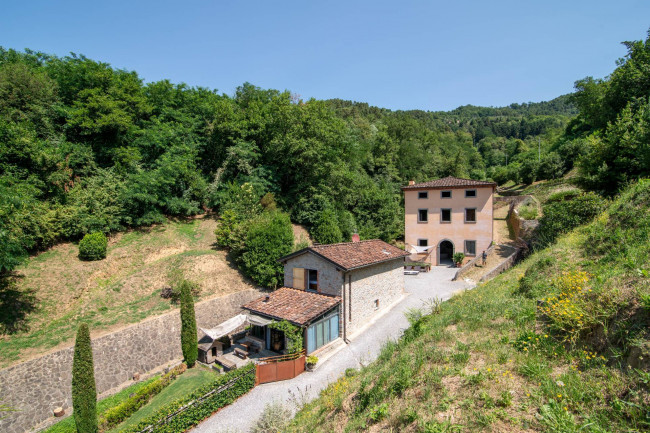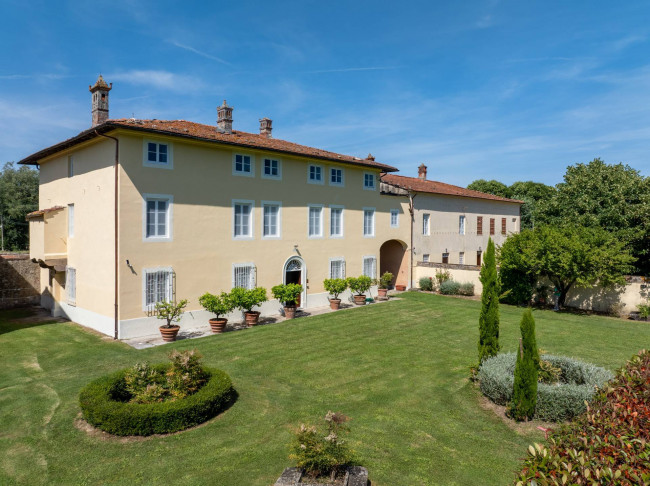
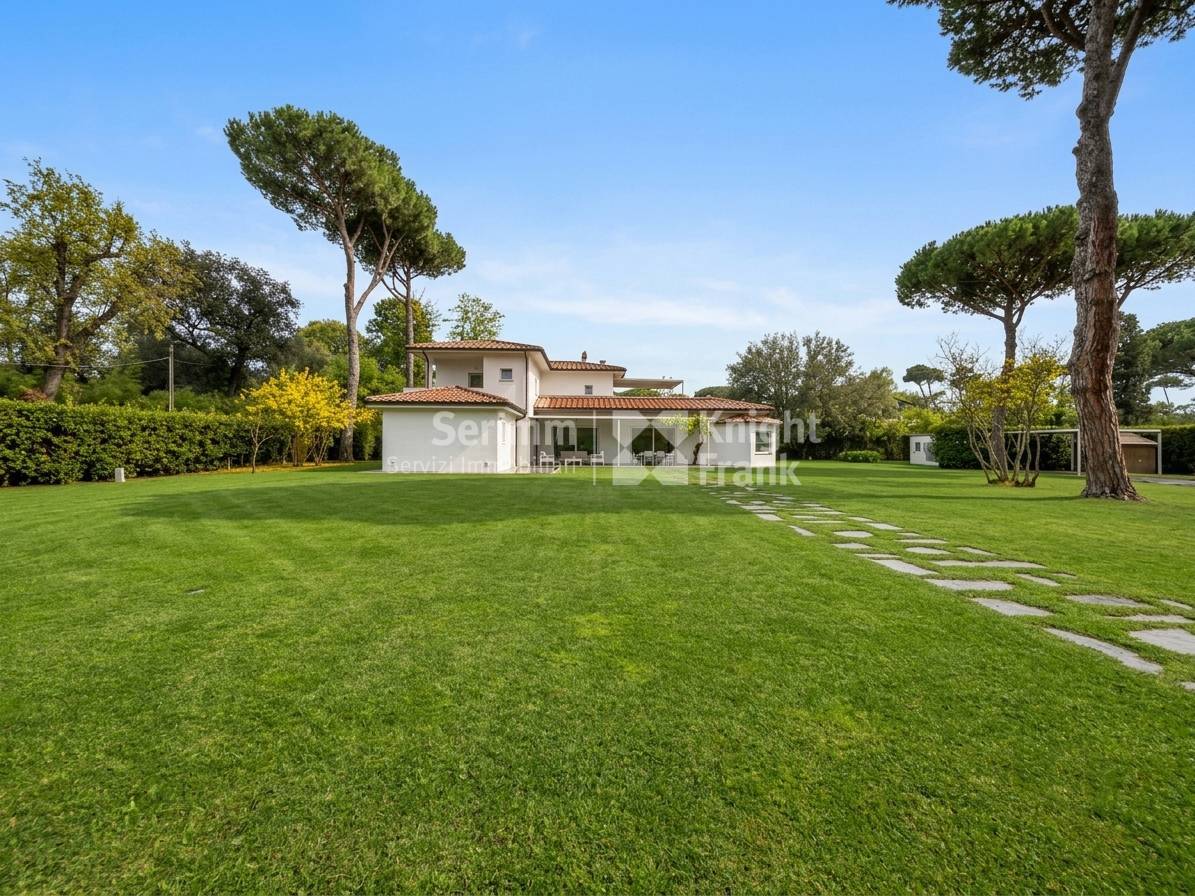
Perfectly situated in one of the most prestigious and exclusive neighbourhoods of Forte dei Marmi, just 600 metres from the sea, this exceptional estate is set within a 4,000 m² private park, ensuring complete privacy and tranquillity.
Inside stands a splendid Villa with a floor area of approximately 397 m², comprising around 6 m² of basement and approximately 102 m² of terraces and porch, characterised by bright and airy interiors and offering exceptional potential for enhancement.
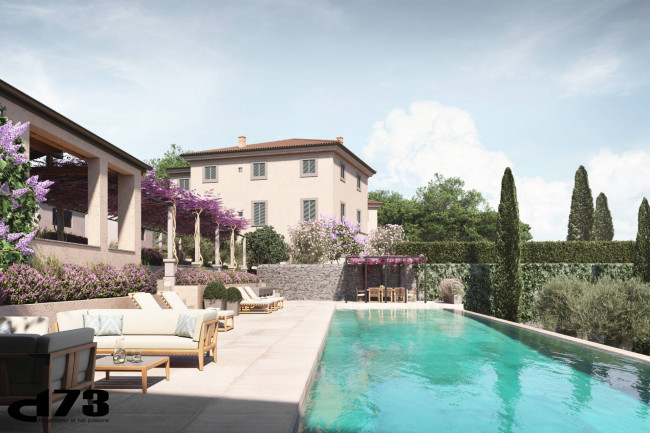
The property is complemented by elegant outdoor spaces, including a spacious portico, a conservatory of approximately 86 m², of which about 38 m² is in the basement, and a private swimming pool of approximately 192 m², all designed to blend seamlessly with the surrounding greenery.
Although the Villa currently requires renovation, it represents a truly rare investment opportunity. Its prime location, combined with its intrinsic character and scale, offers the potential to create a residence of the very highest standard, entirely tailored to the owner's personal vision and lifestyle.
The planned renovation project involves increasing the building's volume and extending the basement, bringing the Villa's total floor area to approximately 665 m², of which the basement will account for 198 m² and the terraces for approximately 147 m². The dimensions of the conservatory and the swimming pool will remain unchanged.
The design envisages the ground floor as a spacious living area, featuring a generous living room, a formal dining room and a well-equipped kitchen with a dedicated pantry, as well as a wing dedicated to guests, comprising three double bedrooms, two bathrooms and a study.
The first floor will be dedicated to the master suite, complete with an en-suite bathroom and walk-in wardrobe, as well as a further double bedroom, another study and a bathroom. Two spacious terraces, totalling approximately 147 m², extend the living spaces outdoors, offering private and elegant settings.
The basement will be dedicated to service areas and will include storage rooms, a plant room and a large garage capable of accommodating up to three cars.

 665 sq.m
 5
5
 4
4